
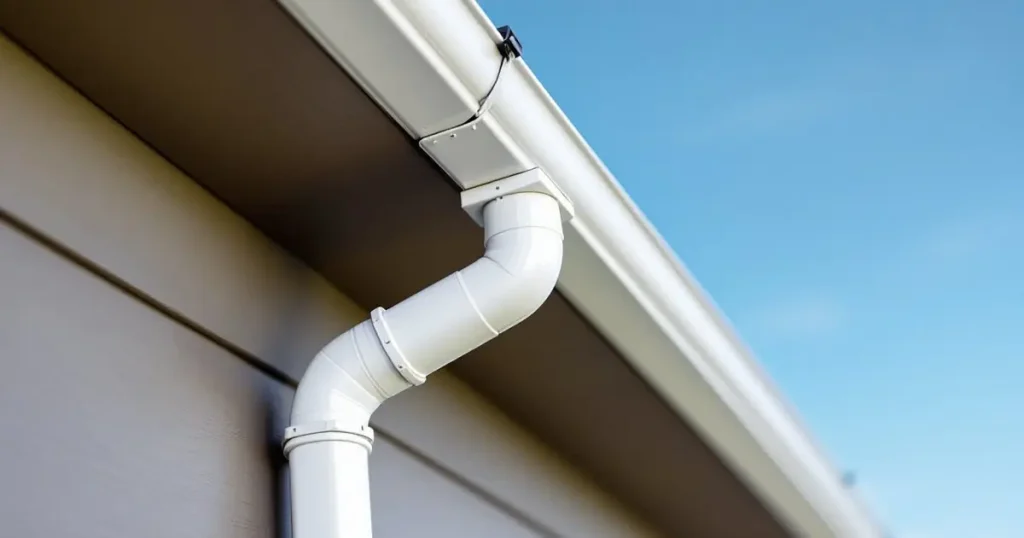
Gutter wedges are angled spacers that sit between a gutter and a sloped (angled) fascia board so the gutter hangs plumb instead of tipping forward. When rafter tails are cut square to the rafter rather than plumb, the fascia leans out at the same angle as the roof pitch, and a gutter screwed flat against it rotates outward. A wedge cut to that angle restores a vertical mounting face at each hanger. At 4/12 the tilt is 18.4 degrees and an uncorrected 5-inch gutter drops 1.6 inches at the front lip.
By The Roofing Brief Team · Last reviewed: October 2026
Gutter wedges: key numbers at a glance
Geometry rows are The Roofing Brief’s own calculations; product rows cite the GutterAll posted listing as of October 2026.
| Figure | Value | Source |
|---|---|---|
| Fascia tilt on a square-cut 4/12 eave | About 18.4 degrees from plumb | The Roofing Brief calculation (arctan of 4/12) |
| Front-lip drop, 5-inch K-style gutter on that 4/12 fascia with no wedge | About 1.6 inches below the back edge | The Roofing Brief calculation (5 in. x sin 18.4 degrees) |
| Wedge taper needed | Equals the roof pitch ratio: 4/12 pitch means about 1/3 inch of thickness per inch of wedge height | The Roofing Brief calculation (tan of the pitch angle = rise/run) |
| Wedge spacing | One wedge at every hanger, about 24 inches on center (tighter in snow regions) | GutterAll 5 in. and 6 in. wedge install notes |
| Retail price, fixed aluminum or adjustable steel wedge | $9.99 each (posted list price) | GutterAll product listings, October 2026 |
What is a gutter wedge?
A gutter wedge is a tapered block, bar, or clip, usually aluminum, galvanized steel, or copper, that fills the angled gap between the back of a gutter and a fascia that is not vertical. Installers also call it a fascia wedge, fascia angle adapter or gutter spacer. One wedge goes at each hanger, about every 24 inches, and the screw passes through the gutter back, the wedge, the fascia and ideally the rafter tail.
The term covers two different parts, and buyers mix them up. The first is the angled-fascia wedge for K-style gutters, built to a fixed angle (for example, GutterAll sells a 5-inch version listed at 20 degrees for 3/12 to 4/12 pitch and a 6-inch version listed at 25 degrees for 5-1/2/12 pitch) or as an adjustable bracket. The second is the half-round wedge, a spacer that bridges a round-bottomed gutter to a flat fascia so the gutter does not tip under water or ice load, such as the 16 oz solid copper wedge GutterAll sells for half-round systems.
The problem is old enough to have its own patent trail. U.S. Patent 5,067,675, granted in November 1991 to Anthony W. Brant for a “fascia angle adapter for an eavestrough system,” describes fascia boards as often perpendicular to the sloped roof and proposes a cam-adjusted adapter covering 3/12 through 6/12 pitch.
Why an angled fascia tips a gutter forward
A gutter’s back is designed to hang against a vertical surface (0 degrees of tilt). When rafter tails are cut square to the rafter, the fascia leans out by exactly the roof pitch angle, and the gutter rotates with it.
The table models that drop for a rigid gutter rotating about its back top edge: about 1.6 inches at 4/12 and 2.2 inches at 6/12 on a 5-inch K-style. That is enough to spill over the front before the trough is full, the pattern in why water goes behind or over a gutter.
| Roof pitch (fascia cut square to rafter) | Fascia tilt from plumb | Front-lip drop, 5 in. K-style | Front-lip drop, 6 in. K-style | Source |
|---|---|---|---|---|
| 2/12 | 9.5 degrees | 0.8 in. | 1.0 in. | The Roofing Brief calculation |
| 3/12 | 14.0 degrees | 1.2 in. | 1.5 in. | The Roofing Brief calculation |
| 4/12 | 18.4 degrees | 1.6 in. | 1.9 in. | The Roofing Brief calculation |
| 5/12 | 22.6 degrees | 1.9 in. | 2.3 in. | The Roofing Brief calculation |
| 6/12 | 26.6 degrees | 2.2 in. | 2.7 in. | The Roofing Brief calculation |
| 8/12 | 33.7 degrees | 2.8 in. | 3.3 in. | The Roofing Brief calculation |
Method: tilt = arctan(rise/12); front-lip drop = nominal gutter width x sin(tilt). Example: 5 in. x sin(18.4 degrees) = 1.6 in. This is a simplified rigid-profile model; real gutters flex, and actual drop depends on how the hanger seats. Use it to judge severity, not as a structural rating.
A fascia more than 1 to 2 degrees out of plumb on a plumb-cut eave points to sagging rafter tails, a rotted sub-fascia or a board pried loose. A wedge hides that tilt without fixing it, so probe the wood first (how fascia boards and gutters connect and fail).
Do you need gutter wedges? How to measure the fascia angle
You need a wedge, or another angle correction, when the fascia leans more than a few degrees from plumb, which a square-cut eave does at every pitch above about 2/12 (9.5 degrees at 2/12). Measure the fascia itself with a torpedo level and tape, because rafter tails may be cut plumb, square or in between.
- Pick a sound spot. Choose fascia away from corners with no soft wood or bowing, so the reading reflects framing, not damage.
- Hold a level plumb against the fascia. Set a 9- or 24-inch level vertically so its top edge touches the top of the fascia and the bubble reads plumb.
- Measure the gap at the bottom. Measure the horizontal gap between the level and the fascia face at a known distance down, for example 6 inches below the contact point.
- Convert the gap to pitch. Equivalent pitch = 12 x gap / height. A 2-inch gap over 6 inches equals 4/12, about 18.4 degrees. A digital angle gauge read against plumb gives the angle directly.
- Repeat at two or three more points. Readings that differ by more than 1 to 2 degrees along one run suggest movement or damage, so repair before wedging.
Which gutter wedge angle matches your roof pitch?
The right gutter wedge angle equals the fascia’s tilt from plumb, which on a square-cut eave equals the roof pitch angle. A 4/12 roof needs about 18 degrees of correction, a 6/12 roof about 27 degrees. Because the wedge taper equals the pitch ratio, a 3-inch-tall wedge on a 4/12 fascia is about 1 inch thick at the thick end and tapers to nothing.
| Roof pitch | Correction angle needed | Wedge taper (in. per in. of height) | Thick end of a 3 in. tall wedge | Closest listed fixed wedge | Source |
|---|---|---|---|---|---|
| 3/12 | 14.0 degrees | 0.25 | 0.75 in. | GutterAll 5 in. wedge, listed 20 degrees for 3/12 to 4/12 (over-corrects about 6 degrees) | Calculation; GutterAll listing |
| 4/12 | 18.4 degrees | 0.33 | 1.0 in. | GutterAll 5 in. wedge, listed 20 degrees (within about 1.6 degrees) | Calculation; GutterAll listing |
| 5/12 | 22.6 degrees | 0.42 | 1.25 in. | Between fixed sizes; adjustable bracket or custom wedge | Calculation |
| 5-1/2/12 | 24.6 degrees | 0.46 | 1.4 in. | GutterAll 6 in. wedge, listed 25 degrees for 5-1/2 pitch | Calculation; GutterAll listing |
| 6/12 to 9/12 | 26.6 to 36.9 degrees | 0.50 to 0.75 | 1.5 to 2.25 in. | Adjustable T-Wedge (5 in. model flat to 49 degrees; 6 in. model flat to 59 degrees) | Calculation; GutterAll T-Wedge listings |
A wedge that is steeper than the fascia over-corrects and tilts the gutter back toward the house. On a 3/12 fascia, a 20-degree wedge leaves about 6 degrees of back-tilt, which raises the front lip roughly half an inch above level on a 5-inch gutter. That sends any overflow behind the gutter toward the fascia, the opposite of what you want. Under-correcting by a degree or two is the safer error; a front lip slightly below the back edge spills outward.
Gutter wedge types and materials compared
Wedges come as fixed-angle aluminum clips, adjustable galvanized steel brackets ($9.99 each at GutterAll), heavy bar-stock wedges and field-made beveled strips. Fixed wedges fit a narrow pitch band; adjustable brackets cover flat to 49 or 59 degrees. Match the wedge metal to the gutter metal.
| Wedge type | Material | Angle range | Fits | Trade-off | Source |
|---|---|---|---|---|---|
| Fixed-angle clip wedge | Aluminum (6 in. size also in galvanized steel; brown, white, or galvanized finishes) | One angle per part, e.g. 20 or 25 degrees | 5 in. or 6 in. K-style; snaps to gutter back at each hanger | Cheap and fast, but over- or under-corrects off its pitch band | GutterAll 5 in. and 6 in. wedge listings |
| Adjustable T-Wedge bracket | Galvanized (zinc-coated) steel, about 1 lb each | Flat to 49 degrees (5 in.); flat to 59 degrees (6 in.) | 5K and 6K K-style; also valley and A-frame eaves | One part covers every pitch; heavier and more visible from below | GutterAll T-Wedge listings |
| Heavy bar-stock wedge | 3/16 in. bar stock, copper or powder-coated aluminum, stainless bolt and lock nut | Made to the roof pitch; not offered for 1/12 or 2/12 | K-style, box, and half-round; about 4-1/4 in. of vertical pitch adjustment in 1/8 in. steps with the maker’s #15 hanger | Strongest, made to order; hangers sold separately | K&M Sheet Metal Universal Gutter Wedge spec sheet |
| Half-round wedge | Solid copper, 16 oz per wedge (also aluminum) | Fills curve-to-flat gap rather than fascia angle | Half-round gutters with hidden hangers, one per hanger | Solves tipping, not fascia tilt; use adjustable shank brackets for that | GutterAll half-round wedge listing |
| Continuous plumb strip (wood) | Beveled board ripped to the fascia angle | Any, cut on site | Any gutter profile; gives a full-length vertical face | Must be primed and painted on all sides; adds screw length; can trap water if top edge is not sealed | Field practice; geometry per this guide |
| Vinyl or PVC plumb strip | Vinyl (e.g. Universal Fascia Fixer, T0539 white, T1539 brown) or ripped cellular PVC trim | Any | Amerimax’s part is sold to give a vertical surface for its vinyl gutter hook system | Will not rot; PVC holds screws less well than wood, so fasteners must reach framing | Amerimax listings at Home Depot |
Pair aluminum wedges with aluminum gutters and copper with copper, and keep galvanized steel off copper. The screw must now cross the wedge thickness (1.0 inch on a 3-inch wedge at 4/12) before reaching wood; see gutter screw types and lengths.
How to install gutter wedges step by step
Wedges add three tasks to a normal hang: measuring the fascia angle, seating a wedge at every hanger, and lengthening each screw by the wedge thickness. Slope (1/4 inch of fall per 10 feet) and downspout layout stay the same.
- Confirm the fascia is sound. Press a screwdriver into the bottom edge and replace soft sections first, because at 24 inch spacing each screw carries the load of 2 feet of gutter.
- Measure the angle at several points. Use the level-and-gap method and choose a fixed wedge within 1 to 2 degrees, or set adjustable brackets to the reading.
- Snap the slope line. Chalk the back-edge line at about 1/4 inch of fall per 10 feet toward each downspout, the same pitch used in our rain gutter installation guide.
- Mark hanger and wedge positions. Locate rafter tails, then lay out one hanger about every 24 inches, tightening toward 16 to 18 inches in heavy-snow regions. See how many gutter hangers you need per 10 feet for the count.
- Seat the wedges. Clip wedges snap onto the gutter back at each hanger before lifting, per GutterAll’s instructions; bracket wedges fasten to the fascia first along the 1/4 inch per 10 feet chalk line.
- Hang the gutter and drive the screws. Engage each hidden hanger and drive its screw through gutter back and wedge, adding the wedge thickness (up to 2.25 inches at 9/12 on a 3-inch wedge) to the usual screw length so threads bite the rafter tail.
- Check plumb and lip height. Hold a torpedo level on the gutter face at several hangers: it should read plumb, with the front lip level with or just below the back edge (a 6 degree back-tilt lifts a 5 in. lip about 0.5 in.).
- Water-test the run. Run a hose at the high end and watch for ponding, front overflow or drips behind the gutter.
How many gutter wedges you need and what they cost
You need one gutter wedge per hanger, so the count is the run length in inches divided by hanger spacing, plus one for the end. A 100-foot run at 24-inch spacing takes about 51 wedges; at 16-inch spacing it takes about 76. At GutterAll’s posted $9.99 per wedge, that is roughly $510 to $760 in wedges alone before gutters, hangers, or labor.
| Gutter run | Wedges at 24 in. spacing | Cost at $9.99 each | Wedges at 16 in. spacing | Cost at $9.99 each | Source |
|---|---|---|---|---|---|
| 40 ft (one side of a small ranch) | 21 | About $210 | 31 | About $310 | Count: The Roofing Brief calculation; price: GutterAll listing |
| 100 ft | 51 | About $509 | 76 | About $759 | Count: The Roofing Brief calculation; price: GutterAll listing |
| 150 ft (typical full single-story perimeter) | 76 | About $759 | 114 | About $1,139 | Count: The Roofing Brief calculation; price: GutterAll listing |
Prices are a single seller’s posted retail list price in October 2026 and may differ by finish, quantity, and supplier; GutterAll’s 6-inch wedge carries a 5-piece minimum. Contractors buying through a gutter supply house often pay less per piece, and a continuous plumb strip may cost less in material but more in labor and painting.
Alternatives to gutter wedges
The alternatives are adjustable-angle hangers, roof-mounted strap hangers, a continuous plumb strip, and on some one-piece jobs a bent-back gutter flange. The best choice depends on whether the roof is coming off and whether the pitch is above 6/12 (26.6 degrees).
Adjustable-angle hangers and brackets
Adjustable brackets such as the T-Wedge set the angle at each support, so one part covers flat through 49 degrees (5 in.) or 59 degrees (6 in.). Half-round gutters use adjustable-pitch brackets with an extended shank; see half-round gutter installation.
Roof straps and strap hangers
Strap hangers run over the drip edge and fasten to the roof deck under the first shingle course, so fascia angle stops mattering. They go in before or during roofing, one about every 24 inches, and put fasteners through the roof plane; see the four gutter bracket types.
Continuous plumb strip
A beveled strip ripped to the fascia angle gives every hanger a vertical face along the whole run. It suits long, uniform runs, but the top edge must be sealed and the fasteners must reach the 2x rafter tail, not just fascia board.
Bent-back gutter flange
Some one-piece installers bend the gutter back to the fascia angle and use longer screws and heavier hangers. Supporters cite no gap for wasps; skeptics question long-term hold, and the bend must absorb up to 33.7 degrees at 8/12. Ask which hanger and screw they use and what workmanship warranty applies.
Which one should you pick?
Pick a fixed wedge when the angle is uniform and within 1 to 2 degrees of a stock size (20 or 25 degrees), an adjustable bracket when pitch falls between sizes, and strap hangers when a reroof is underway. Fix framing first when tilt comes from rot or sag.
| Your situation | Recommended fix | Why |
|---|---|---|
| Square-cut eave at about 4/12 or 5-1/2/12, sound fascia, K-style gutter | Fixed-angle aluminum wedge at each hanger | Stock angle matches within a couple of degrees; lowest cost per support |
| Pitch between stock sizes (e.g. 3/12, 5/12) or steeper than 6/12 | Adjustable galvanized T-Wedge style bracket | Avoids over-correction; one part covers flat to 49 or 59 degrees |
| Copper or heavy-gauge gutters, snow country | Heavy bar-stock wedge in matching metal | 3/16 in. bar and bolted hanger carry more load; no galvanic mismatch with copper |
| Roof being replaced now | Strap hangers fastened to the deck | Fascia angle becomes irrelevant; load goes to the deck |
| Long uniform runs, fascia being re-clad anyway | Continuous beveled plumb strip | Full-length vertical face; gutter back bears along its length |
| Fascia tilt varies along the run or the wood is soft | Repair fascia and rafter tails first, then re-measure | Wedges hide structural movement instead of fixing it |
| Half-round gutter on vertical fascia | Half-round wedge at each hidden hanger | Stops the round profile from tipping under water and ice load |
For the board all of these options screw into, see our fascia board guide on materials, rot signs and replacement cost.
Gutter wedges: frequently asked questions
What is a gutter wedge used for?
A wedge hangs a gutter plumb on a fascia that leans out of vertical, usually from rafter tails cut square to the rafter (14.0 degrees at 3/12). It fills the angled gap at each hanger so the front lip stays level with or just below the back edge.
How do I know what angle gutter wedge I need?
Measure the fascia, not the roof. Hold a level plumb against the top of the fascia, measure the gap at a known distance down, and convert: equivalent pitch equals 12 times the gap divided by the height. A 2-inch gap over 6 inches is 4/12, about 18.4 degrees. Choose a wedge within a degree or two, or an adjustable bracket.
How many gutter wedges do I need?
Plan one gutter wedge per hanger. Divide the run length in inches by the hanger spacing and add one: a 40-foot run at 24-inch spacing needs about 21 wedges, and a 100-foot run needs about 51. In heavy-snow regions, where hanger spacing often tightens to about 16 inches, a 100-foot run needs about 76 wedges.
Can I make my own gutter wedges out of wood?
You can rip wedges or a beveled strip from wood to the fascia angle (0.33 inch per inch of height at 4/12). Prime and paint every face, seal the top edge, and use screws that pass the wood and bite the rafter tail; metal wedges avoid the rot risk.
Do half-round gutters need wedges?
Half-round gutters often use a wedge even on a vertical fascia, because the round bottom touches the board along one line. A 16 oz copper half-round wedge bridges that gap at each hidden hanger; on angled fascia use adjustable-pitch brackets.
What happens if gutters are hung on angled fascia without wedges?
Without correction the gutter rotates with the fascia and its front lip drops below the back edge: about 1.6 inches on a 5-inch K-style at 4/12, enough to spill over the front in heavy rain and soak the fascia and siding.